Property photo 1
Property photo 2
Property photo 3
Property photo 4
Property photo 5
4 Beds
4 Baths
2,469 sqft

$799,000

1440 Julia Lane, Concord CA, 94519

Price per sqft$323.61
Built in2024
Property size2,469 sqft
Property typeCondominium

Overview

Active

Listed Jul 30, 2026

Updated 2 days ago

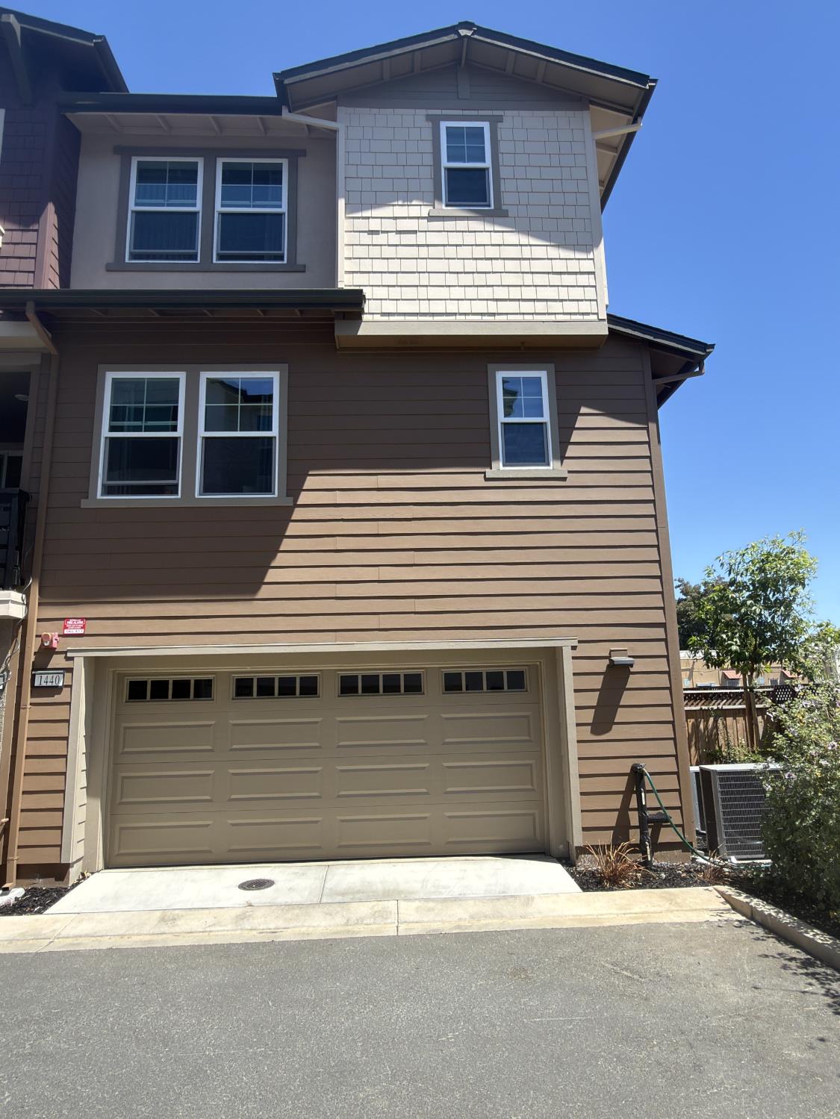
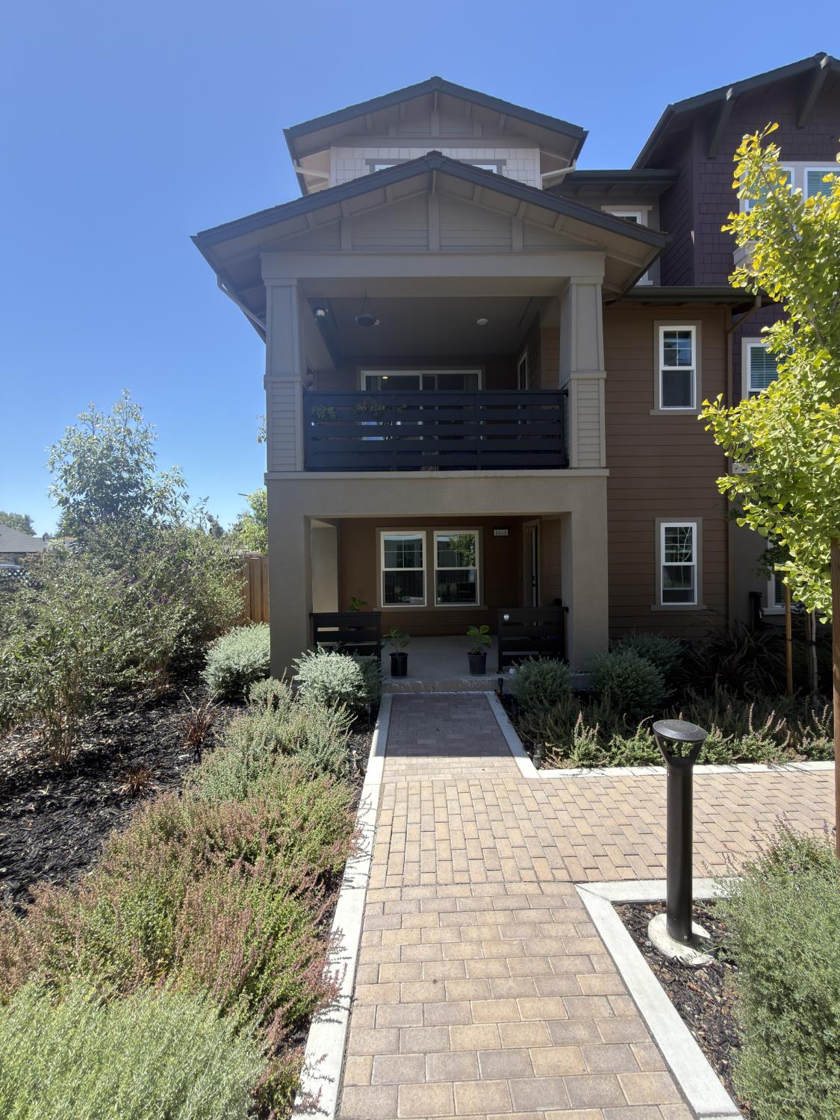
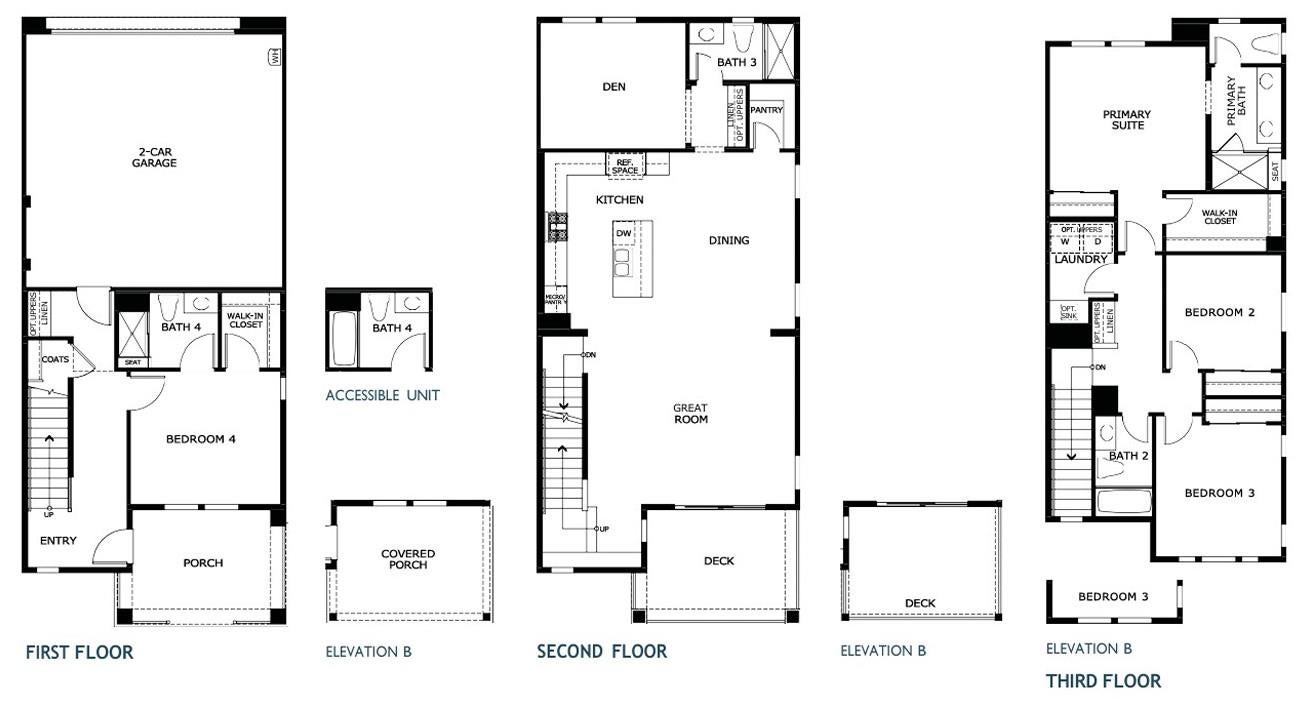
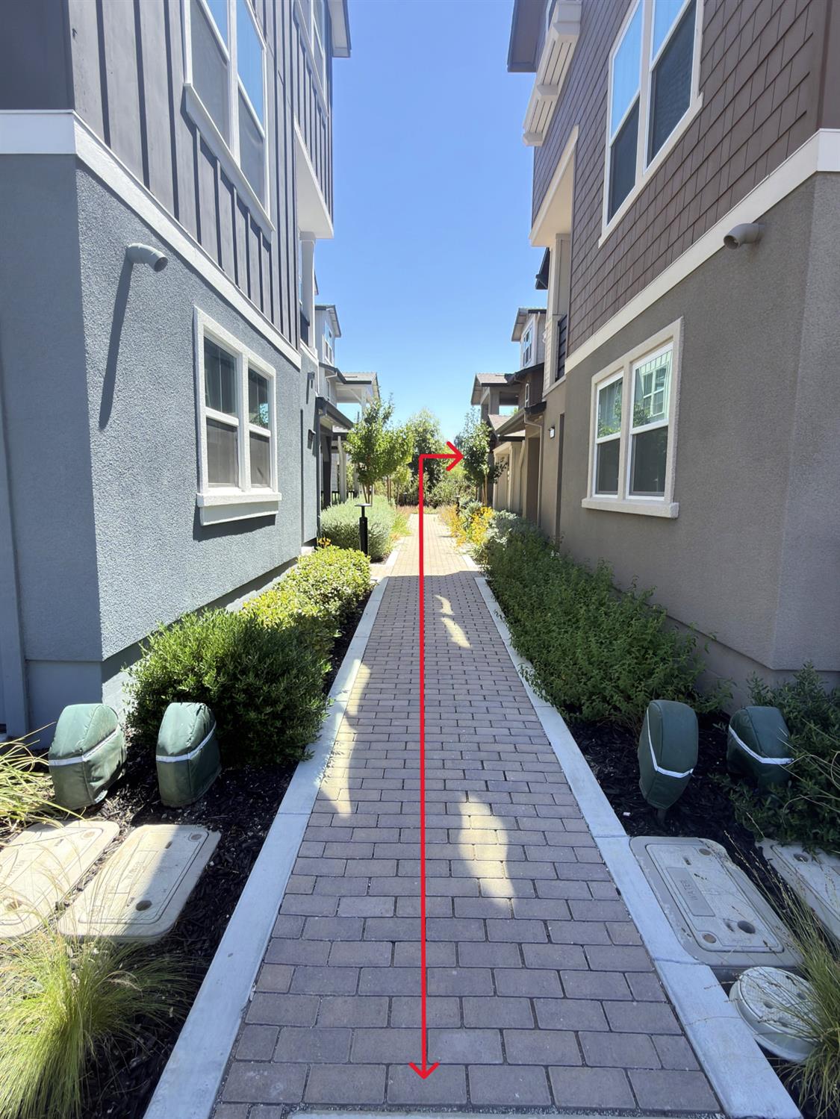
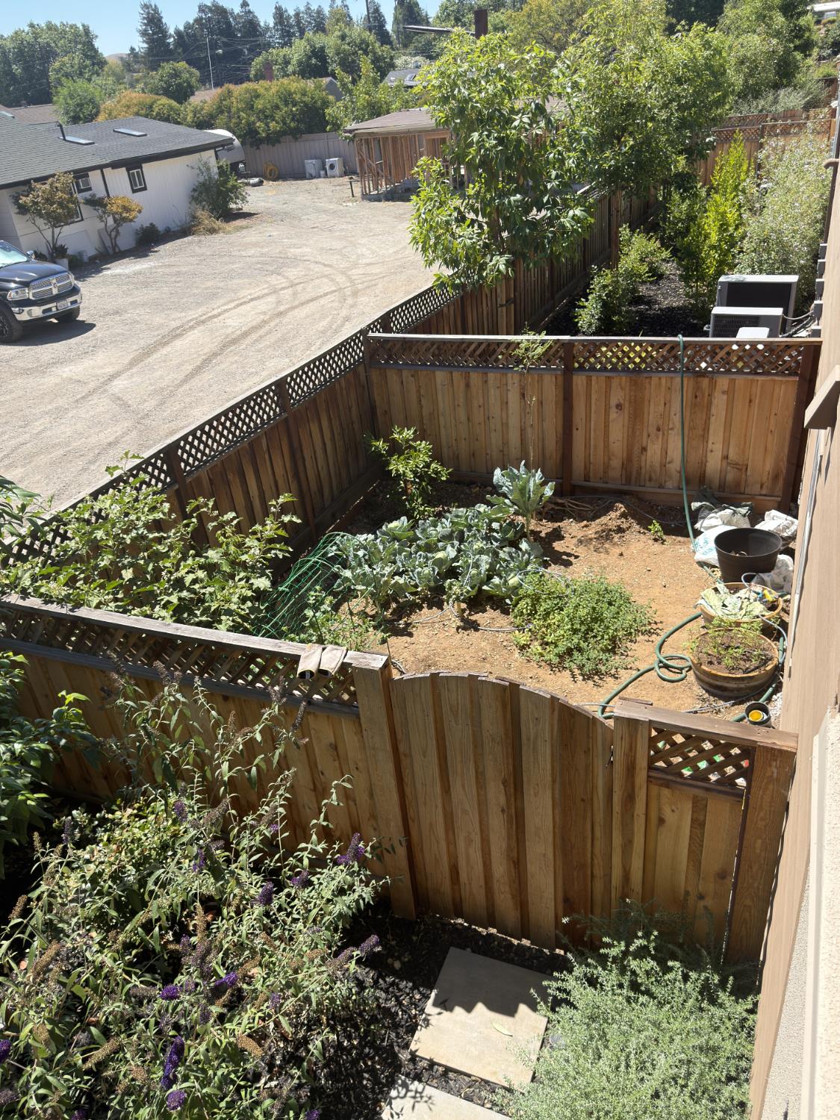
Welcome home to 1440 Julia Ln, a turn-key modern townhome-style condo built in 2025 in Concord's sought-after Penny Lane community! Spanning ~2,469 sq ft across three light-filled levels, this rare end-unit features 4 bedrooms, a main-level den/flex room, 4 full baths, a private deck, high-end upgrades, and total living flexibility. PROPERTY HIGHLIGHTS: FLEXIBLE FLOOR PLAN: Includes a ground-floor bedroom suite with a full bath plus a dedicated main-level denideal for a home office, media room, guests, or multi-generational living. GOURMET KITCHEN: Open-concept layout featuring a massive island with breakfast bar, gas range, quartz countertops, tile backsplash, stainless steel appliances, and pantry storage. INDOOR/OUTDOOR LIVING: Seamless access from the main living area to a private covered deck, complemented by the added space and privacy of a desirable side lot. UPPER-LEVEL RETREAT: Primary suite offers custom Elfa walk-in closet systems, dual sinks, and a walk-in shower. Dedicated upper-level laundry room for ultimate convenience. ENERGY SMART: Equipped with seller-owned rooftop solar panels, high-efficiency central HVAC, tankless water heater, dual-pane windows, and an attached 2-car garage pre-wired for Level 2 EV charging. COMMUNITY & LOCATION: Low-maintenance living with a $283/mo HOA covering exterior siding, roof, and common area upkeep. Neighborhood amenities include a playground, pergola-covered picnic area, and BBQ grills. Direct gated pedestrian access to adjacent Concord Community Park and El Monte Elementary School. Convenient access to BART, I-680/CA-242, shopping, and dining.

$5,316/mo

Est. mortgage payment based on a $799,000 home price.

All estimates are provided by Luxury Presence for informational purposes only. Actual amounts may vary.

Additional information

MLS® ID
226094943

Interior Features

Bedrooms
4
Bathrooms
4
Cooling
Yes
Heating
Yes
Basement
No

Exterior Features

Lot Size
0.04 Acres

Other Property Details

Association Fee Frequency
Monthly
Garage
Yes
View
Yes
55+/Senior Community
No
MLS provider logo

Courtesy of LPT Realty, Inc, Ernesto Heredia,
Listing Contact:  

Data maintained by METROLIST® may not reflect all real estate activity in the market. All information has been provided by seller/other sources and has not been verified by broker. All measurements and all calculations of area (i.e., Sq Ft and Acreage) are approximate. All interested persons should independently verify the accuracy of all information. All real estate advertising placed by anyone through this service for real properties in the United States is subject to the US Federal Fair Housing Act of 1968, as amended, which makes it illegal to advertise 'any preference, limitation or discrimination because of race, color, religion, sex, handicap, family status or national origin or an intention to make any such preference, limitation or discrimination.' This service will not knowingly accept any advertisement for real estate which is in violation of the law. Our readers are hereby informed that all dwellings, under the jurisdiction of U.S. Federal regulations, advertised in this service are available on an equal opportunity basis. 

©2026 METROLIST®. All rights reserved.

Data last updated 3:09 AM UTC


Powered by Luxury Presence
