Search
Leave a Message
Thank you for your message. We will be in touch with you shortly.
Explore Our Properties

Property Description

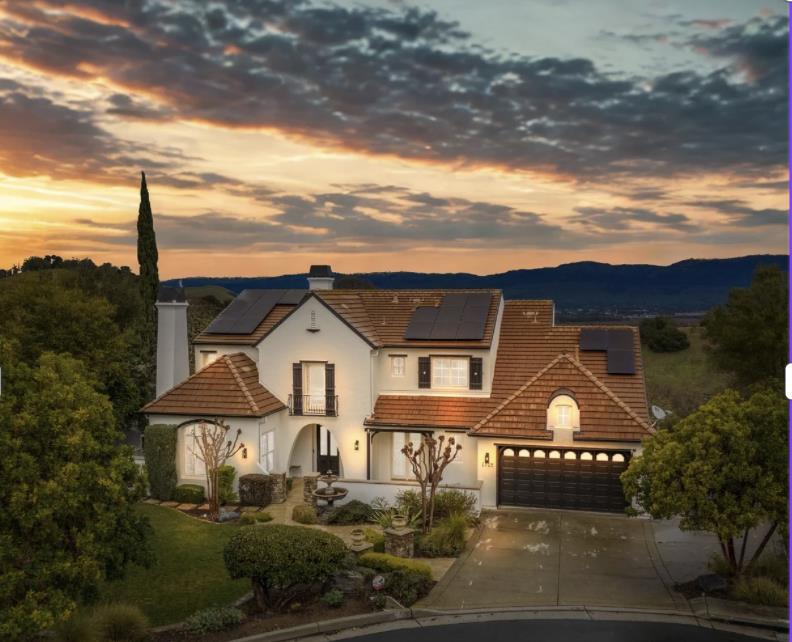
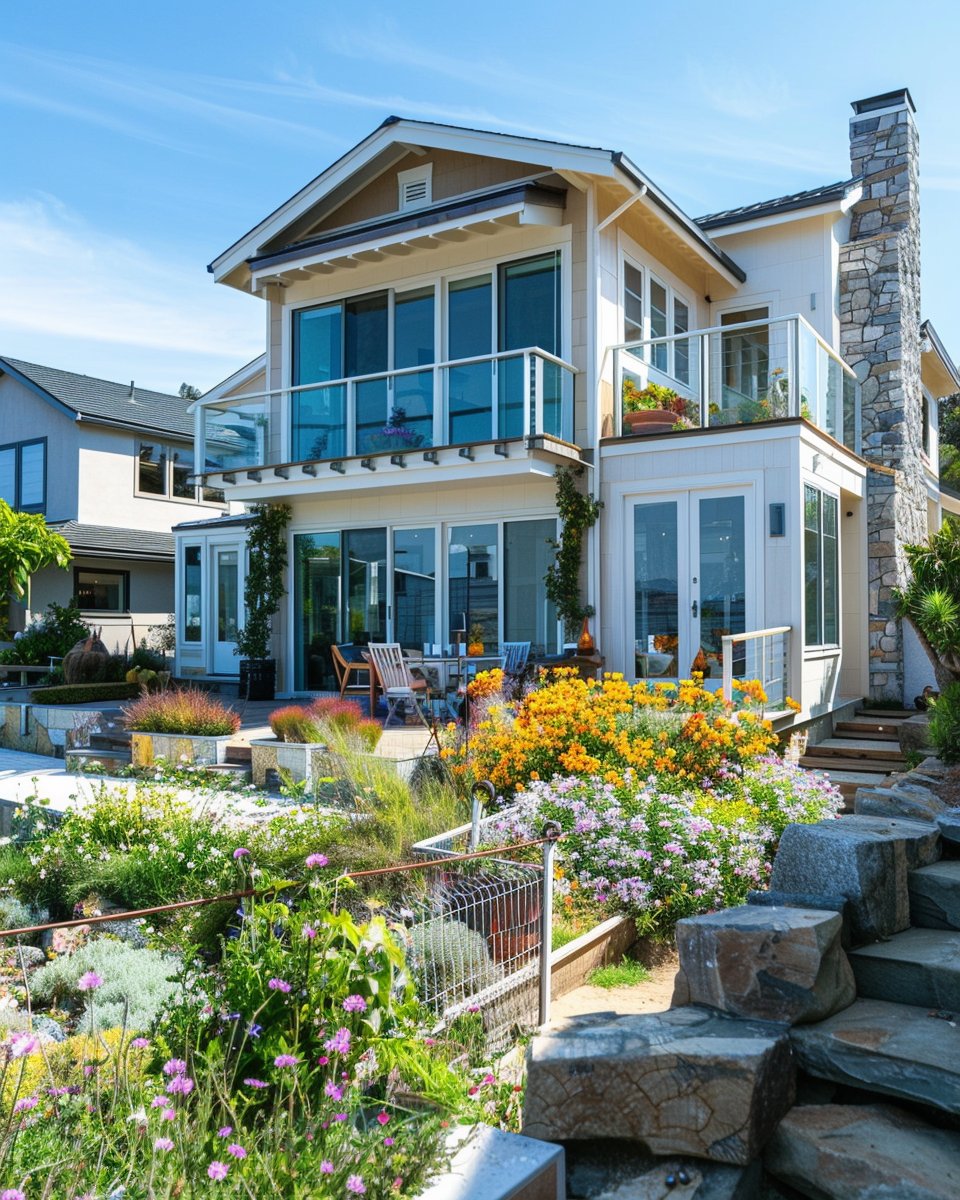
Nestled in the prestigious and tranquil Country Estates, this exquisite 5-bed, 4.5-bath home offers an unparalleled living experience. Situated on a quiet cul-de-sac, it boasts breathtaking views of lush greenery and a picturesque vineyard. The expansive backyard is an entertainers paradise, featuring a meticulously designed hardscape and landscape, a full outdoor BBQ area, and a stunning waterfall cascading into a sparkling pebble tech pool with a separate 8-person jacuzzi. Inside, the home shines with fresh interior and exterior paint, new sinks and faucets, updated recessed lighting, and new carpet downstairs, on the staircase and much more. Oversized windows bathe the space in natural light, while elegant wainscoting, hardwood flooring, tile flooring, and graceful archways add timeless sophistication. The gourmet kitchen is equipped with high-end appliances, brand new wine refrigerator and a cozy fireplace creates a warm ambiance. A newer dual HVAC system ensures year-round comfort, while two staircases lead to a spacious loft. Additional features include a whole-house water softener, a 44-panel leased solar system, and a 2.5-car garage with a workshop area. With no HOA and located in a top-rated school district, this home perfectly blends luxury, comfort, and convenience.
Overview

Property Status
Sold
Date Sold
September 26, 2025
Lot Size
0.45 Acres
MLS ID
ML82018572
Property Type
Residential
Year Built
2002

Features & Amenities

Total Area
4,023 Sq.Ft.
View Description
Vineyard
Stories
2
Garage Spaces
2.0
Water Source
Public
Utilities
Public Utilities, Water Public, Solar
Pool
In Ground
Roof
Tile
Parking
Attached Garage
Heat Type
Central Forced Air, Fireplace, Solar
Air Conditioning
Central Forced Air
Laundry Room
Inside
Fireplace
Family Room, Living Room
Appliances
Dishwasher, Exhaust Fan, Garbage Disposal, Microwave, Oven Range, Refrigerator, Wine Refrigerator
Other Interior Features
High Ceiling, Walkin Closet
Sewer
Public Sewer
Substructure
Slab
Elementary School
LuigiApreaElementary
Middle School
BrownellMiddle
High School
ChristopherHighSchool
School District
GilroyUnified
Sales Price
$2,200,000
Zoning
R1

Downloads

2325 Olea Court

Schedule a Tour

We would love to help you see this beautiful home! As a full-service brokerage, we can help you tour. Please submit an offer, and answer questions about the buying process.

Thank you

for your interest in 2325 Olea CT, Gilroy, CA 95020

2325 Olea Court
Navigate

Follow Us On Instagram